Object ID: 473
The perfect expat dream for horse lovers


Do you dream of country living, combining a natural lifestyle with horse keeping or small-scale farming? Then this is the perfect property for you—it truly deserves your attention. It features a well-maintained farmstead surrounded by approximately 4 hectares of arable land—an ideal setup for those wishing to keep animals close by and enjoy a comfortable life in the countryside.

The property is well-suited for keeping horses and features, among other things, an illuminated outdoor area, a stable with two stalls, and the potential to add more stalls. There is also a spacious storage building, a boiler room, and a practical area for wood chips on a concrete slab. For those requiring a proper workspace, there is a large garage on a concrete slab featuring full ceiling height, a crossbeam, and a two-post lift—perfect for machinery, vehicles, or DIY projects. Parts of the utility building have also been fitted with a new roof.


The house has been meticulously maintained and offers a pleasant layout with modern amenities. The entire ground floor features water-based underfloor heating, and most of the home’s interior finishes were updated in 2026. You are welcomed into a tiled entrance area that leads to a charming country-style kitchen featuring beautiful wood flooring, a wood-burning stove, and new appliances, including a fridge-freezer. Adjacent to the kitchen is a practical mudroom with tiled flooring. The ground floor also includes a bathroom that is prepped but not yet finished, offering the new owner the opportunity to add their own personal touch. The living room boasts beautiful wood flooring and an atmospheric stove that creates a warm, inviting ambiance.
The upper floor features a spacious, light-filled living room with wood flooring, another stove, and access to a west-facing balcony perfect for enjoying the evening sun. There are also four bedrooms—including a spacious master bedroom—and a fully tiled bathroom with underfloor heating. Practical eaves storage provides ample space for belongings.


Further information:
-
Foundation: Basement
-
Foundation walls: Concrete
-
Frame: Timber frame
-
Facade: Wood
-
Windows: Double-glazed
-
Flooring: Wood
-
Roof: Sheet metal (Utv.platework GmbH)
-
Heating: Wood-burning stove and masonry fireplaces
-
Ventilation: Natural draft
-
Broadband: Fiber optic
-
Additional information:
-
Kitchen: approx. 2008
-
Windows: 2006–2010
-
Hydronic underfloor heating pipes: approx. 2007–2008
-
Drainage system: approx. 2009/10
-
Extension: 2009/10
-
Stable: 2011
-
Workshop: 2012
-
Laundry room: 2014/15
-
Wood-burning stove: 2016
-
South veranda: 2016; North veranda: 2017
-
Water: 2017 (Diarner/Lantmäteriet) – Easement
-
New drilled well: 2018
-
Living room (ground floor): 2019 – new fireplaces (upper/lower levels)
-
Facade painted: 2024–2025
-
Sheet metal roof (west side of outbuilding): 2024
-
Window replacement (basement): 2025
-
Refrigerator/freezer: 2025
-
New surface finish: 2026
-
Water: From deep-drilled well shared by three properties.
-
Sewage: Three-chamber septic tank with infiltration bed (installed 2017)
Annual operating costs (according to the current owner)
(Costs may vary depending on individual consumption)
Operating costs 39,900 SEK/year
Electricity costs 14,400 SEK/year
Electricity consumption 7,200 kWh/year
Grid provider Ellegio; Heating 12,000 SEK/year
Water & Sewage 2,500 SEK/year
Cleaning 2,500 SEK/year
Insurance 8,500 SEK/year
Additional
Base fee/tax 10,425 SEK/year
Note: kWh calculated at 2 SEK/kWh
Utility costs are estimated based on the seller's consumption.
Tax code 120
Taxable value 1,512,000 SEK
Assessed value (building) 1,094,000 SEK
Tax year 2023
Easement/Right: Electronic communication
Benefit/Easement: Well
Benefit/Easement: Water management
Benefit/Easement: Area
Burden/Right-of-way: Electronic communication, fiber optics
Burden/Service agreement: Water pipeline
Benefit/Easement: Water management
Burden/Right-of-way: High-voltage power
Easement/Right: Electronic communication
Viewing appointments
Would you like to arrange a viewing appointment? Then please contact us.
If you are unable to attend a viewing, we offer you the opportunity to book a virtual tour of your dream home.
For more information, click here.
Please note that in Sweden, we use a bidding process. In Sweden, the seller usually decides when the bidding process ends and who is awarded the contract.
We are here to help and answer any questions you may have.
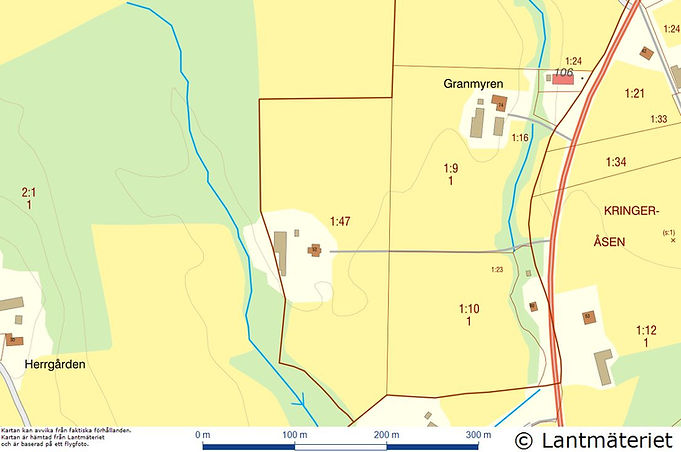
Position
The property is situated in the heart of Fryksdalen, offering an excellent location for commuting. Arvika, Torsby, and Karlstad can be reached in approximately 40 minutes by car, bus, or train—allowing you to combine rural tranquility with convenient transport links—while the center of Sunne is just 15 minutes away.
Price: €310.000 / SEK 3,395,000*