Object ID: 449
Perfect lakeside spot with a cabin


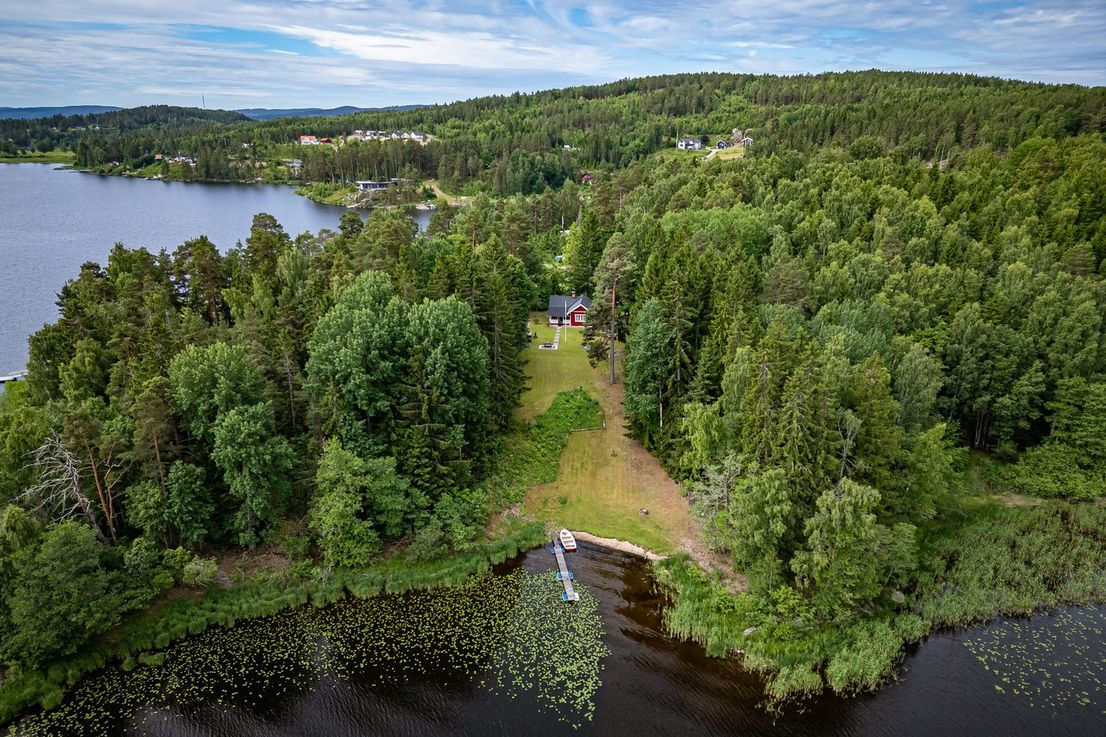
Here, you will live in a quiet, green setting on a spacious 1,783-square-meter plot that slopes gently down toward the water.
A path provides access to a mooring, and the jetty invites you to enjoy morning swims, boat trips, and peaceful evenings
overlooking the lake—a place to savor.

The main building, dating back to 1929, offers 60 well-planned square meters divided into two rooms and a kitchen. You are welcomed into a spacious hallway with ample room for hanging coats and storage—a practical yet inviting entrance that sets the tone immediately. Moving further into the house, you encounter a warm, cozy atmosphere featuring wood paneling, light-toned finishes, and fine details that add character. The living room boasts large windows overlooking the water, allowing plenty of natural light to flood in. The country-style kitchen features dark cabinetry, a wood-burning stove, and space for a dining area—creating a natural gathering spot for both weekdays and weekends. There is also a bathroom with a shower, tastefully decorated in neutral tones. The bedroom is spacious and peaceful, featuring a fireplace that enhances the cozy ambiance. Several outbuildings on the property—ideal as a guesthouse and an additional annex—offer plenty of space for overnight guests, hobbies, or relaxation, complete with fine woodwork and private terraces. The large lawn provides room for fun and games or simply enjoying a quiet moment in the sun. This is a perfect holiday home—or permanent residence—for those seeking authenticity and close proximity to nature, with the lake playing a central role in daily life. Come and experience the atmosphere for yourself!


Features:
Hallway (Main House):
You are welcomed into a bright and airy hallway with space for hanging outerwear and accommodating other furniture. From the hallway, there is access to the bathroom, living room, and kitchen. Features laminate flooring and wall paneling.
Bathroom:
The bathroom is accessible directly to the left of the entrance. It is equipped with a toilet, a vanity unit with a sink, and a shower cubicle. Features PVC flooring and wet-room wall panels.
Living Room:
To the right of the entrance lies the living room—a cozy space offering lovely natural light and a view down to the lake. Features laminate flooring and wall paneling.
Kitchen:
The kitchen is accessible from the entrance area. It is a charming kitchen featuring a wood-burning stove and ample space for a dining table. Appliances include a cooktop, oven, extractor hood, and fridge-freezer. Features wooden flooring and wall paneling.
Bedroom:
Accessible from the kitchen, the bedroom is a spacious room featuring a fireplace and plenty of space for a double bed and other furniture. Features wooden flooring and painted/masonry walls.


Further information:
-
Foundation
-
Plinth
-
Frame: Wood
-
Facade: Wood
-
Windows: Double-glazed
-
Flooring: Wood
-
Roof: Sheet metal (2015)
-
Heating: Direct electric, air-to-air heat pump, and fireplaces
-
Ventilation: Natural draft
-
An energy declaration is not required; the building is exempt from the energy declaration obligation.
-
Additional buildings: Guest house with a traditional porch (*Farstukvist*) and paved terrace; log/pole-construction holiday cottage with storage areas; and a large residential/outbuilding.
-
Municipal water and sewage
Annual operating costs (according to the current owner)
(Costs may vary depending on individual consumption)
Operating costs: 25,482 SEK/year
Electricity costs: 13,910 SEK/year
Electricity consumption: 4,132 kWh/year
Water: 6,520 SEK/year
Waste collection: 1,446 SEK/year
Insurance: 3,606 SEK/year
Base fee/tax: 10,425 SEK/year
Electricity grid note: Actual annual consumption 4,132.28 kWh
Estimated annual cost: 7,286 SEK
Electricity supply from Fortum: 6,624 SEK
Water and sewage: Estimated annual consumption 14 m³
Estimated annual cost: 6,520 SEK
Waste collection: 240 L (food and general waste), summer subscription: 1,446 SEK
Tax code: 220
Taxable value: 1,771,000 SEK
Assessed building value: 663,000 SEK
Tax year: 2024
Total encumbrances: 0 SEK
Easements, etc.
Benefit/Right: Boat mooring
Benefit/Right: Road access
Viewing appointments
Would you like to arrange a viewing appointment? Then please contact us.
If you are unable to attend a viewing, we offer you the opportunity to book a virtual tour of your dream home.
For more information, click here.
Please note that in Sweden, we use a bidding process. In Sweden, the seller usually decides when the bidding process ends and who is awarded the contract.
We are here to help and answer any questions you may have.

Position
A beautiful area about 3 km from the center of Arvika, situated next to Kyrkviken—part of Lake Glafsfjorden. Kinna is located just past the newly developed Jonsbol area. Here, you get a taste of "country living" while remaining in close proximity to Kyrkviken, as well as the surrounding forests and countryside.
Price: €269.000 / SEK 2,975,000*