Object ID: 011
Estate with lake view, hunting rights, and guest house


A beautiful farmstead with a lake view, a guesthouse, a stable, extensive grounds with woodland, a garage, and even hunting rights. What more could you ask for—and all in this stunning region in the heart of Sweden? Make your dream a reality; this property offers the perfect opportunity to settle in and make yourself at home.

Room Description:
The ground floor comprises an entrance area, kitchen, hallway, conservatory/glass veranda, living room, office, and a small bathroom. The hallway has been recently renovated and offers space for hanging coats, as well as the staircase leading upstairs. Finishes include green checkered linoleum flooring, wallpapered walls, and tiled ceilings.
The kitchen dates back to 1998 and features a range hood, fridge-freezer (Bosch), dishwasher (Bosch), and a stainless steel double-bowl sink. There is tiling above the sink, the countertop, and the stove area. The stove is equipped with an electric cooktop (Helios). The transition area between the kitchen and the hallway features tiled flooring.
The dining room adjoins the kitchen, offering ample space for a large dining set and enjoying natural light from two directions; it also connects to the glass veranda/conservatory, perfect for pleasant summer evenings. The room features wooden flooring.
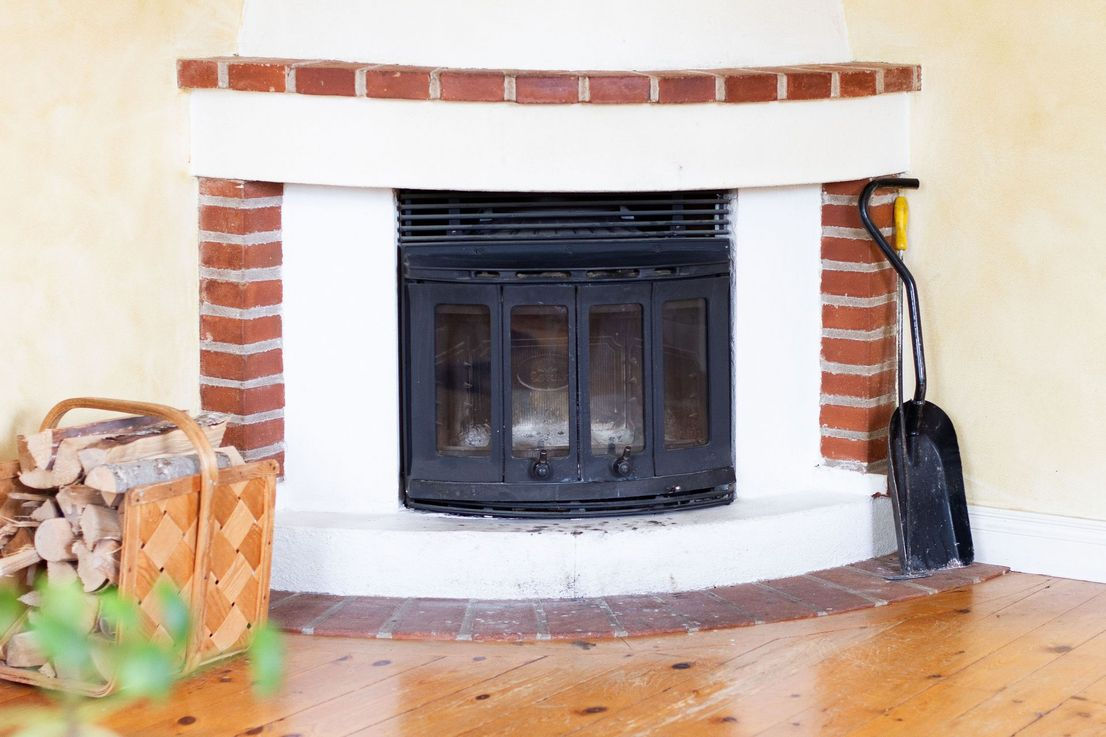
The living room connects directly to the hallway and shares the same flooring. It features a cozy fireplace with an insert and space for a sofa arrangement and TV. It has wooden flooring and receives natural light from two directions. Located in the northeastern corner of the house, the room shares the same flooring as the entrance area, offering versatility for use as an office, a gathering space, or a spacious, elegant hall. It also benefits from natural light from two directions.
The guest toilet is located next to the main entrance. Finishes include PVC flooring and wall coverings, with wood paneling on the ceiling.
The upper floor consists of a spacious landing/hallway, five bedrooms, and a bathroom.
The eastern section of the hallway also features a balcony with a magnificent view of the lake.
Bedroom 1 features a sloping ceiling, laminate flooring, wallpapered walls, and a paneled ceiling. Includes two built-in wardrobes.
Bedroom 2 is the largest room on the upper floor. It features three wardrobes and laminate flooring.
Bedroom 3 has a sloping ceiling. It is a cozy, small bedroom with two built-in wardrobes, laminate flooring, and wallpapered walls.
Bedroom 4 is located on the north side, next to the bathroom. It features a built-in wardrobe unit and space for a double bed.
Bedroom 5 is located in the northwest corner. It is a small bedroom with a sloping ceiling and two wardrobes; finishes include carpeting and wallpapered walls.
The upper-floor bathroom is equipped with a toilet, bidet, washbasin, and shower area. Finishes include vinyl flooring, tiled walls, and a paneled ceiling.
The basement offers ample storage space and includes a laundry room with a sauna, a boiler room with a geothermal heat pump, and a food storage cellar.
Please feel free to contact us for more information.


Further information:
Other rights and encumbrances
Joint facility: HAGFORS DUVENÄS GA:3 – Water pipe.
Encumbrance:
Beneficiary: VAT Regulation etc. – see description.
Official service: Road.
Official service: Road.
Contractual service: Power line – see description.
Community:
HAGFORS DUVENÄS S:3.
HAGFORS DUVENÄS S:1.
HAGFORS DUVENÄS S:2.
Contractual rights:
Contractual service: VAT Regulation etc.
Contractual service: Power line.
Annual operating costs (according to the current owner)
(Costs may vary depending on individual consumption)
Description of sale method: The property is being sold with a disclaimer of liability.
There are 4 mortgage deeds totaling SEK 500,000.
Property tax/fee: SEK 5,985.
Operating costs:
Total operating costs: SEK 28,977/year.
Annual electricity consumption: 8,728 kWh/year.
Electricity costs: SEK 12,782/year.
Insurance: SEK 9,886/year.
Water and sewage: SEK 3,933/year.
Chimney sweeping: SEK 196/year.
Cleaning: SEK 2,180/year.
Please note that the property has not been permanently occupied recently and that the heating usage reflects its use as a holiday home. In 2023, when it was permanently occupied, consumption was twice as high.
Viewing appointments
Would you like to arrange a viewing appointment? Then please contact us.
If you are unable to attend a viewing, we offer you the opportunity to book a virtual tour of your dream home.
For more information, click here.
Please note that in Sweden, we use a bidding process. In Sweden, the seller usually decides when the bidding process ends and who is awarded the contract.
We are here to help and answer any questions you may have.

Position
Located just a 20-minute drive from Hagfors and an hour by bus from Karlstad, this is a unique opportunity to create your dream home in the countryside while remaining close to the city. Sunnemo is a lovely, vibrant village featuring a small local shop and a charming ice cream parlor. It is a fantastic area for hiking, swimming, and discovering plenty more.
Price: € 311,000 / SEK 3,510,500*